
New Construction
Address
35 Turkey Shoot Court Ne, Ludowici, GA
Price
$ 310,625
Property Attributes
- MLS#166909
- TypeSingle Family
- Listing Status Active
- CountyLong
- CityLudowici
- AreaLong County & Ludowici
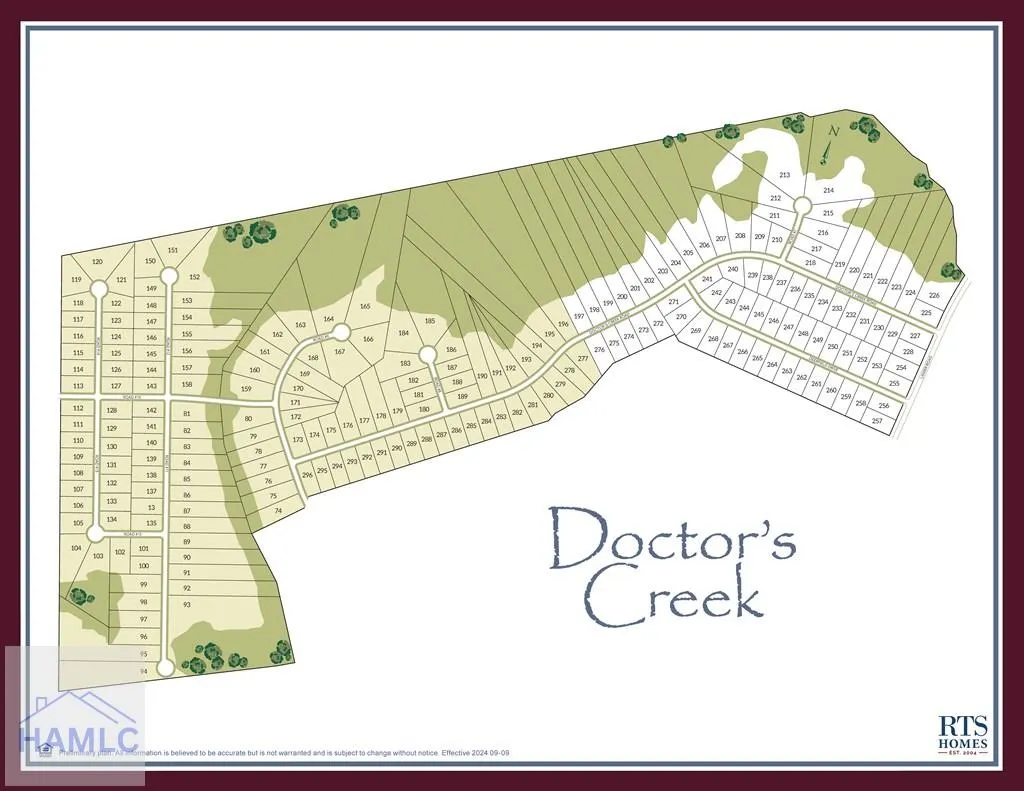
- NeighborhoodDoctor's Creek Subdivision
- Zip31316
- StyleTraditional
- Year Built2026
- Price$ 310,625
- Bedrooms5
- Full Bathrooms3
- Half Bathrooms0
- Sqr Footage2256
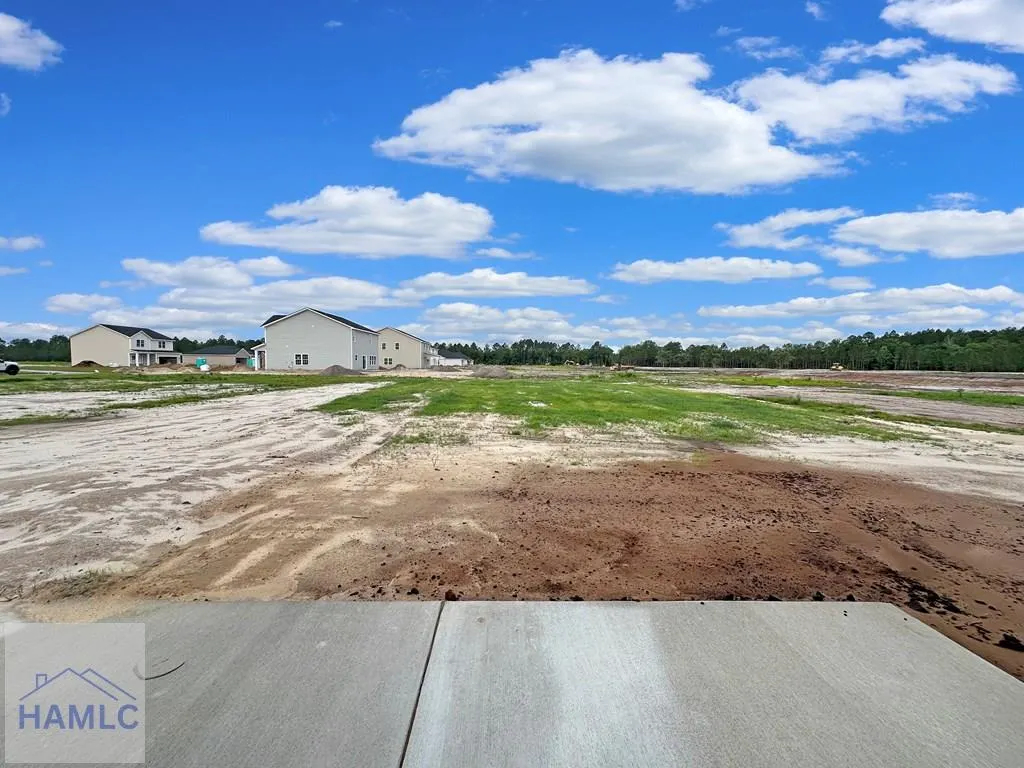
- Lot Size0.52 Acres
Data Source:
Hinesville Area BOR (HABR)
Property Description
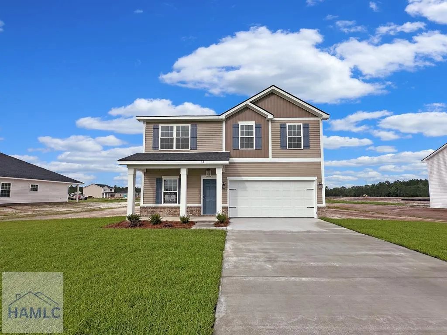
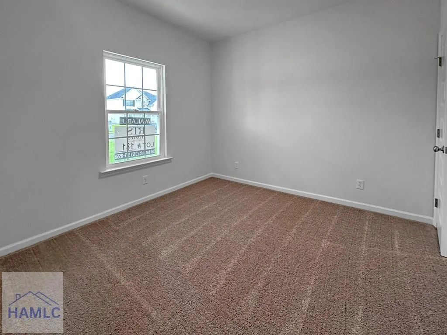
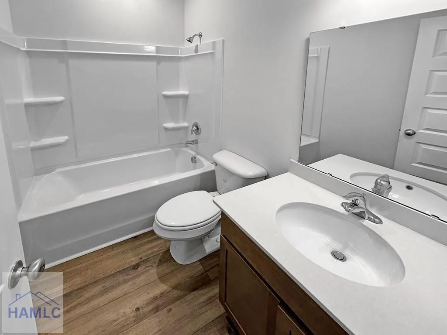
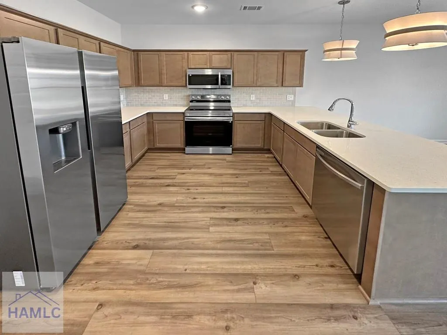
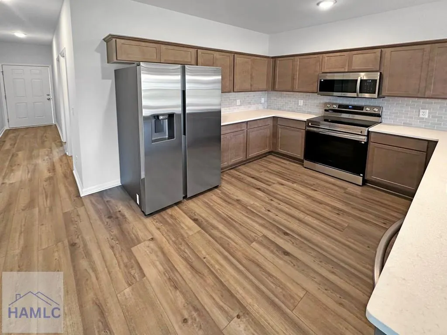
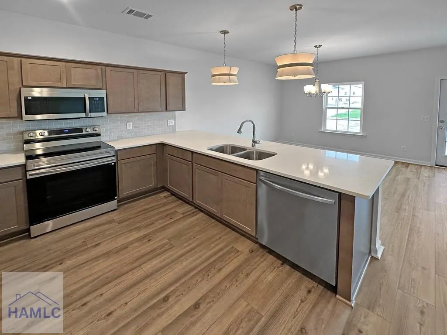
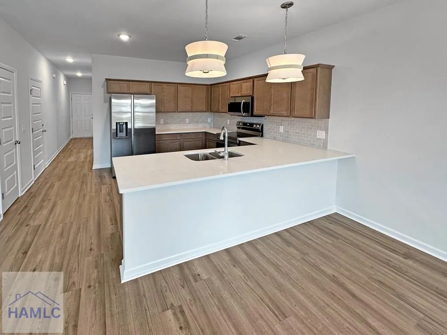
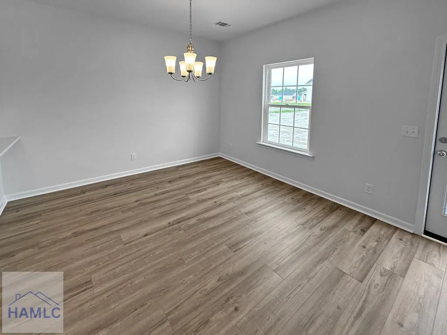
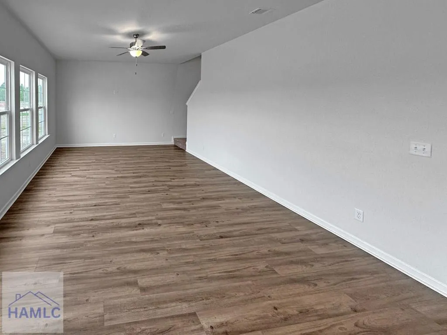
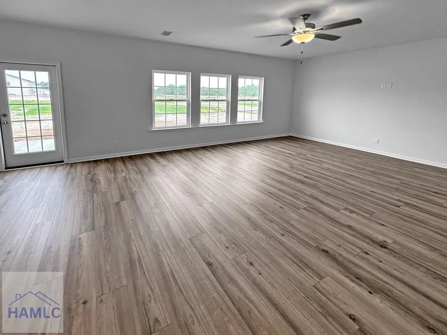
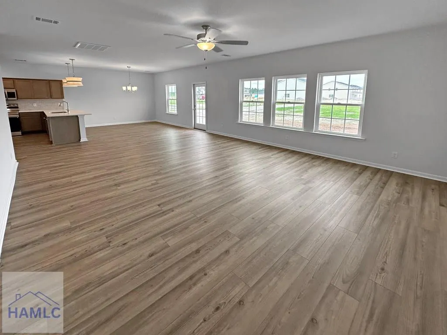
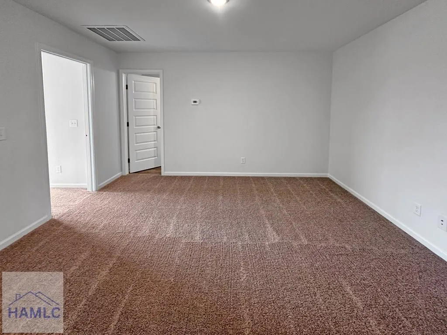
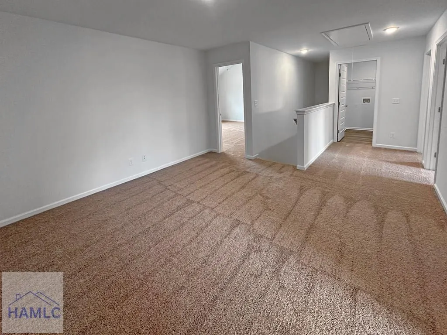
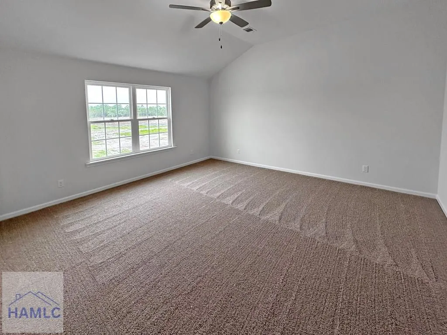
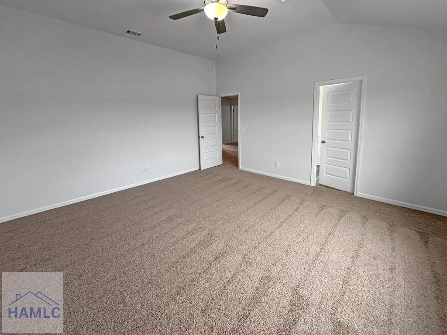
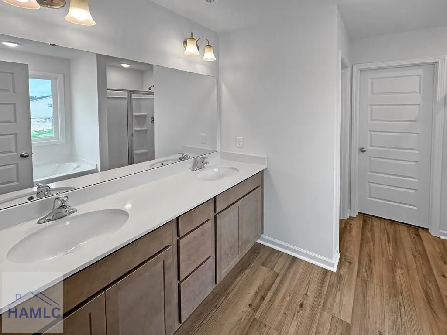
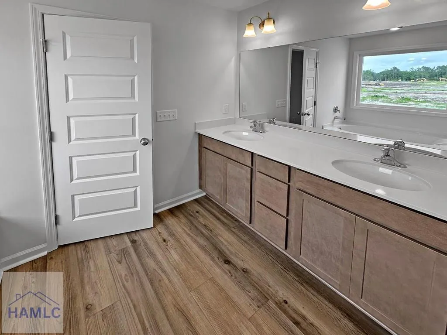
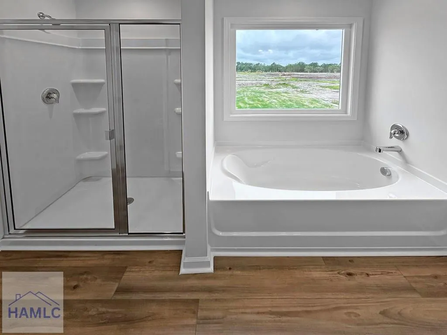
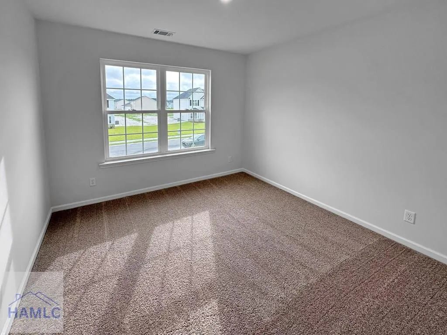
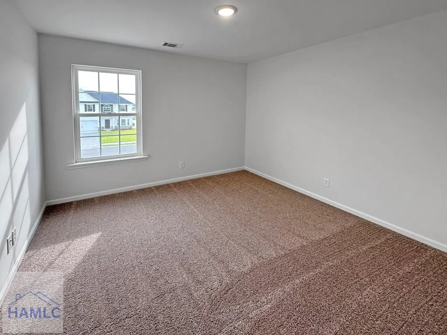
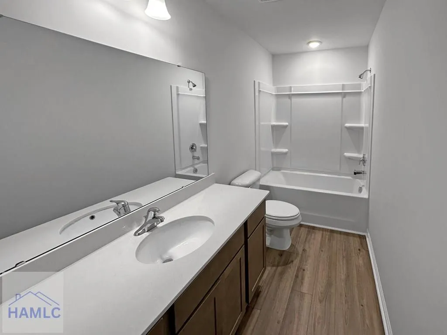
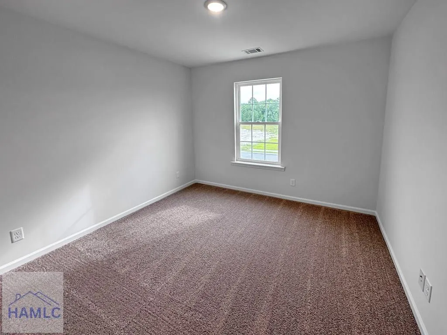
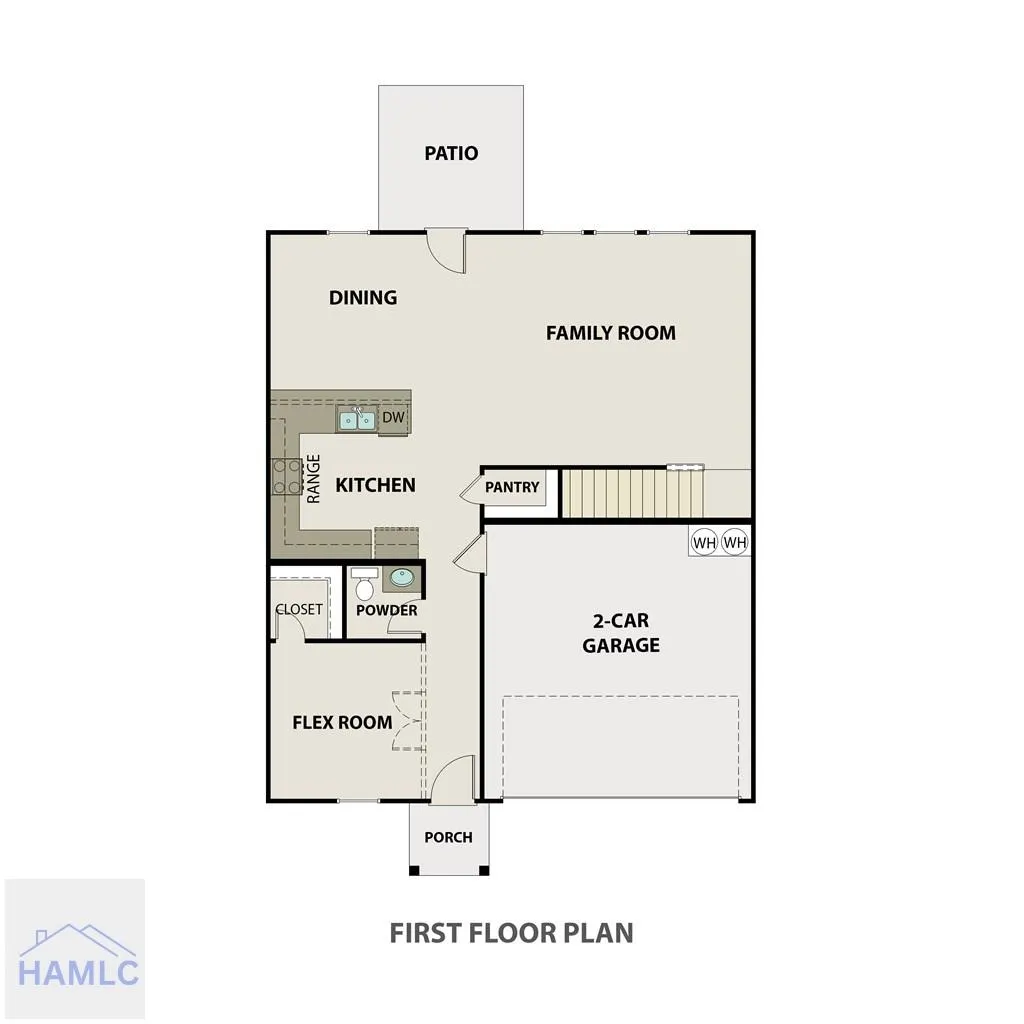
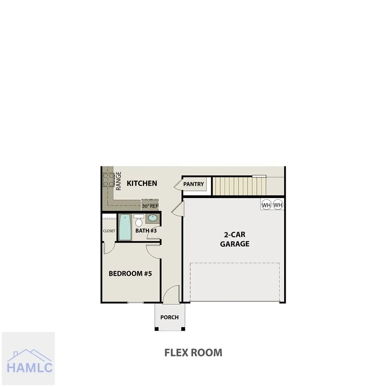
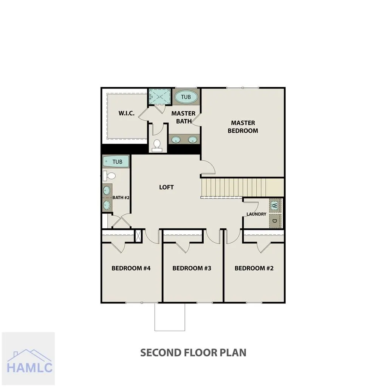
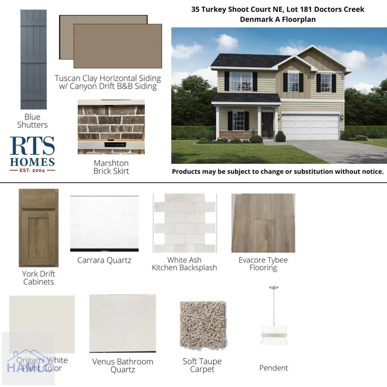
Discover the Denmark floor plan at Doctor's Creek – an impressive 5-bedroom, 3-bathroom residence offering adaptable spaces suitable for any lifestyle. Step into a welcoming foyer that leads you further into the home. The hallway unfolds into a spacious family room with a designated dining area and a U-shaped kitchen featuring a breakfast bar and quartz tops. Upstairs, three bedrooms surround the loft and share a hall bathroom. The primary bathroom includes a garden tub, separate shower, and a walk-in closet. Artistic renderings are for visual reference only. Actual floor plans, features, and inclusions may vary. Certain interior photographs have been virtually staged for illustrative purposes. Digitally added furnishings and dcor are not included in the sale. Unaltered photographs are included alongside the virtually staged images.
| Elementary School | Middle School | High School |
|---|---|---|
| Long County Elementary School | Long County Middle Middle School | Long County High High School |
| Price History | |
|---|---|
| 5/11/2026 | Listed $310,625 |
General Features
| Garage Spaces | 2 |
|---|---|
| Year Built | 2026 |
| Property Subtype | Residential |
| County | Long |
| New Construction | true |
| Property Type | Residential |
| HOA | true |
| Attached Garage | true |
| Subdivision Name | Doctor's Creek Subdivision |
| Garage Y/N | true |
| Total Rooms | 11 |
| Full Baths | 3 |
| Status | Active |
| High School | Long County High |
| City | Ludowici |
| MLS Area | Long County & Ludowici |
| Carport Y/N | false |
| Elementary School | Long County |
| Land Lease Y/N | false |
| Building Area Units | Square Feet |
| Living Area Units | Square Feet |
| Standard Status | Active |
| PostalCity | Ludowici |
| Possession | Close Of Escrow |
| HOA Fee | 45 |
| Zoning Description | Res Single |
| Lot Size Units | Square Feet |
| Lot Size Square Feet | 22651.2 |
| Virtual Tour | https://tour.usamls.net/35-Turkey-Shoot-Court-NE-Ludowici-GA-31316/unbranded |
| Occupancy Type | Vacant |
| Legal Description | Lot 181 Doctor's Creek |
| Utilities | Electricity Connected,Underground Utilities |
| Disclosures | Seller Disclosures,Association Fees Mandatory |
| Heating | Central |
| Cooling | Central Air,Electric |
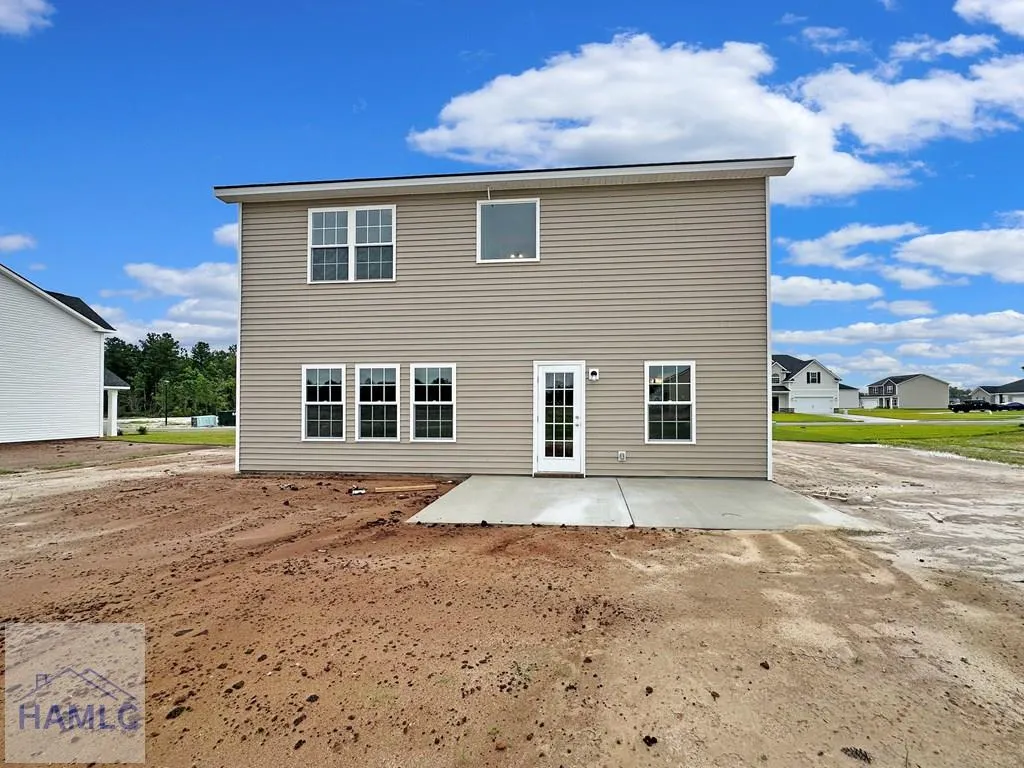
| Construction Materials | Vinyl Siding,Walls: Sheetrock |
| Middle/Junior High School | Long County Middle |
| Sewer | Public Sewer,Septic Tank |
| Roof | Ridge Vents,Shingle |
| Appliances | Electric Water Heater,Dishwasher,Electric Oven,Electric Range,Microwave,Refrigerator |
| Architectural Style | Traditional |
| Stories Count | 2 |
| Patio/Porch Features | Patio |
| Levels | Two |
| Assoc Fee Paid Per | Monthly |
| Property Condition | Under Construction |
Interior Features
| Air Conditioning Y/N | true |
|---|---|
| Heating Y/N | true |
| Fireplace Y/N | false |
| Total Bedrooms | 5 |
| Total Baths | 3 |
| Flooring | Carpet,Luxury Vinyl,Vinyl |
| Fireplace Features | None |
| Dining Room Features | Dining/Kitchen Combo |
| Interior Amenities | Breakfast Bar,CAT5 Network Cable,Entrance Foyer,Pantry |
| Primary Bathroom Features | Soaking Tub,Separate Shower,Walk-In Closet(s) |
| Laundry Features | Wash/Dry Hook-up |
Exterior Features
| Fencing | None |
|---|---|
| Parking Features | Two Car,Attached,Garage |
| Total Parking | 2 |
| Building Area Total | 2256 |
| Covered Spaces | 2 |
| Lot Features | Covenants,Irrigation System,Landscaped |
| Lot Size Area | 22651.2 |
| Lot Size Acres | 0.52 |
| Road Surface Type | Paved Driveway |
| Exterior Amenities | See Remarks,Other |
| Foundation Details | Slab |
| Frontage Type | Residential |
Amenities
- Foreclosure
- Views
- Short Sale
- New Construction
- Adult 55+
- Lease To Own
- No HOA Fees
- Furnished
- Primary On Main
- Air Conditioning
- Seller Finance
- Green
- Fixer Upper
- Horse
- Golf
- Fireplace
- Deck
- Garage
- Basement
- Pool
Property vs Single Family Average in 31316
Price
Year Built
In The Neighborhood
Eco Friendly
Ludowici
$ 320,000
235 Deerfield Drive Ne
Ludowici, GA 31316
- Type
- Single Family
- Size
- 2,360 SqFt
- Rooms
- 5 Beds + 3 Baths
New Construction
Ludowici
$ 338,875
74 Turkey Shoot Court Ne
Ludowici, GA 31316
- Type
- Single Family
- Size
- 2,720 SqFt
- Rooms
- 4 Beds + 2.5 Baths
New Construction
Ludowici
$ 325,800
52 Turkey Shoot Court Ne
Ludowici, GA 31316
- Type
- Single Family
- Size
- 2,516 SqFt
- Rooms
- 5 Beds + 3 Baths
New Construction
Ludowici
$ 365,450
86 Turkey Shoot Court Ne
Ludowici, GA 31316
- Type
- Single Family
- Size
- 2,870 SqFt
- Rooms
- 5 Beds + 3 Baths
New Construction
Ludowici
$ 283,625
881 Doctor's Creek Road Ne
Ludowici, GA 31316
- Type
- Single Family
- Size
- 1,810 SqFt
- Rooms
- 4 Beds + 2.5 Baths
New Construction
Ludowici
$ 278,625
878 Doctor's Creek Road Ne
Ludowici, GA 31316
- Type
- Single Family
- Size
- 1,565 SqFt
- Rooms
- 4 Beds + 2 Baths
New Construction
Ludowici
$ 296,800
861 Doctor's Creek Road Ne
Ludowici, GA 31316
- Type
- Single Family
- Size
- 2,065 SqFt
- Rooms
- 4 Beds + 2.5 Baths
New Construction
Ludowici
$ 324,900
342 Freshwater Lane
Ludowici, GA 31316
- Type
- Single Family
- Size
- 2,150 SqFt
- Rooms
- 4 Beds + 2.5 Baths
New Construction
Ludowici
$ 272,625
854 Doctor's Creek Road Ne
Ludowici, GA 31316
- Type
- Single Family
- Size
- 1,527 SqFt
- Rooms
- 3 Beds + 2 Baths
New Construction
Ludowici
$ 299,775
843 Doctor's Creek Road Ne
Ludowici, GA 31316
- Type
- Single Family
- Size
- 2,151 SqFt
- Rooms
- 4 Beds + 2.5 Baths
New Construction
Ludowici
$ 358,825
770 Doctor's Creek Road Ne
Ludowici, GA 31316
- Type
- Single Family
- Size
- 3,079 SqFt
- Rooms
- 5 Beds + 3 Baths
New Construction
Ludowici
$ 314,925
Ludowici, GA 31316
- Type
- Single Family
- Size
- 2,395 SqFt
- Rooms
- 4 Beds + 2.5 Baths
New Construction
Ludowici
$ 365,875
73 Turkey Shoot Court Ne
Ludowici, GA 31316
- Type
- Single Family
- Size
- 2,870 SqFt
- Rooms
- 5 Beds + 3 Baths
 The data relating to real estate for sale on this website comes in part from the Broker Reciprocity Program of the Savannah multi-List Corporation. Real Estate listings held by brokerage firms other than Johnson Group are marked with the name of the listing brokers.
Data last updated: September 26, 2026 8:16 PM UTC
All information deemed reliable but not guaranteed.
© 2026 Savannah Multi-List Corporation. All rights reserved.
The data relating to real estate for sale on this website comes in part from the Broker Reciprocity Program of the Savannah multi-List Corporation. Real Estate listings held by brokerage firms other than Johnson Group are marked with the name of the listing brokers.
Data last updated: September 26, 2026 8:16 PM UTC
All information deemed reliable but not guaranteed.
© 2026 Savannah Multi-List Corporation. All rights reserved.
 ©2026 Georgia Multiple Listing Service All information deemed reliable but not guaranteed. All properties are subject to prior sale, change or withdrawal. Neither listing broker(s) or information provider(s) shall be responsible for any typographical errors, misinformation, misprints and shall be held totally harmless. Listing(s) information is provided for consumer's personal, non-commercial use and may not be used for any purpose other than to identify prospective properties consumers may
 Hinesville Area Board of REALTORS® All information deemed reliable but not guaranteed. All properties are subject to prior sale, change or withdrawal. Neither listing broker(s) or information provider(s) shall be responsible for any typographical errors, misinformation, misprints and shall be held totally harmless. Listing(s) information is provided for consumer's personal, non-commercial use and may not be used for any purpose other than to identify prospective properties consumers may be interested
 The data relating to real estate on this web site comes in part from the Internet Data Exchange program of Hive MLS LLC, and is updated as of September 26, 2026 7:36 PM UTC All information is deemed reliable but not guaranteed and should be independently verified. All properties are subject to prior sale, change, or withdrawal. Neither listing broker(s) nor Johnson Group shall be responsible for any typographical errors, misinformation, or misprints, and shall be held totally harmless from any damages
